
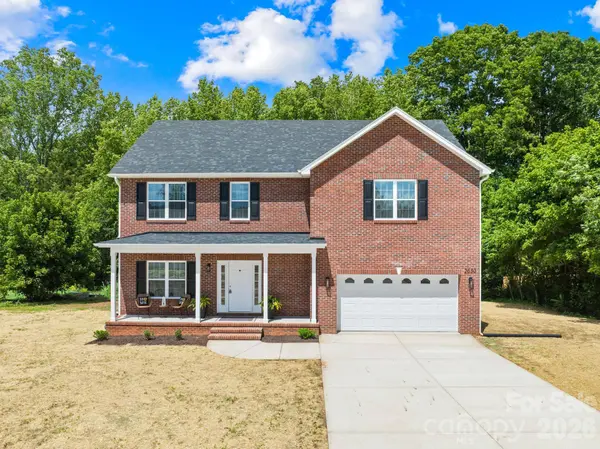
2630 Polo LN
Maiden, NC 28650
- 3 Beds
- 3 Baths Full Baths: 3
- 2,507 SqFt
- 0.68 Lot Size
- 2026 Year Built
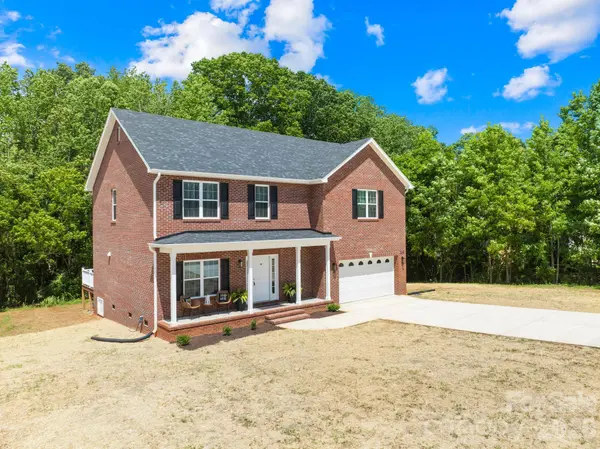
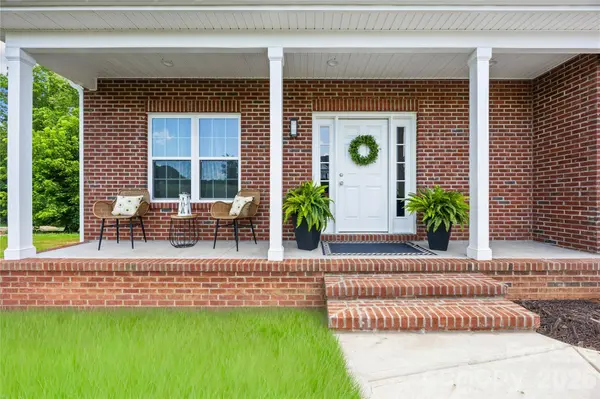
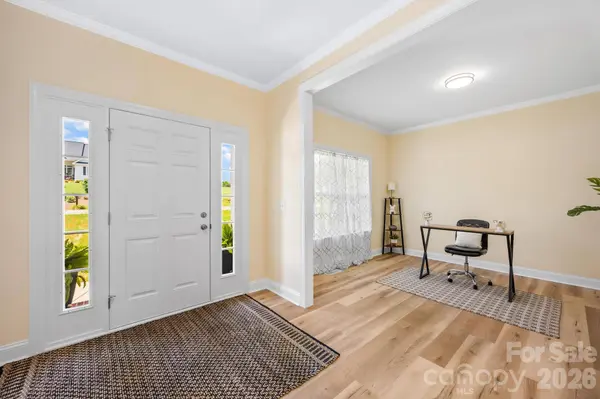
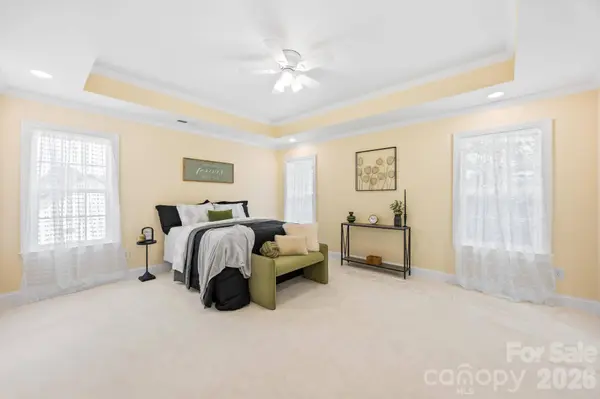
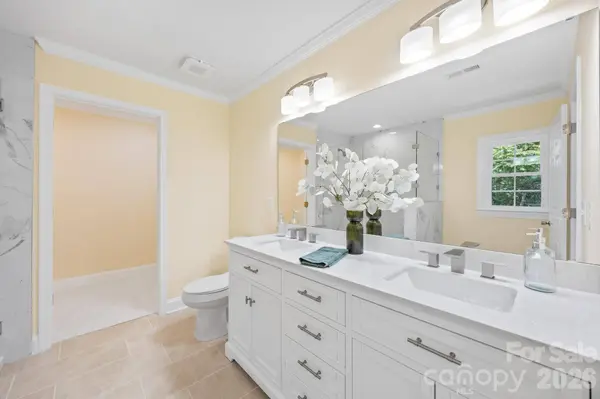
And this home gives you flexibility in more ways than one. Set on .68 acre in The Paddocks, this full-brick, move-in-ready home offers 2,500+ sq ft with 3 bedrooms, 3 full baths, a dedicated home office & two upstairs loft/flex spaces.
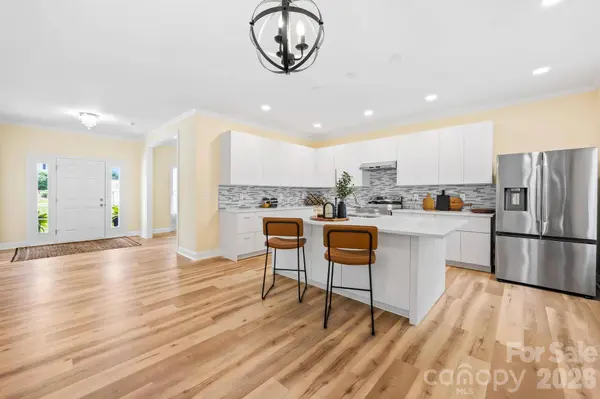
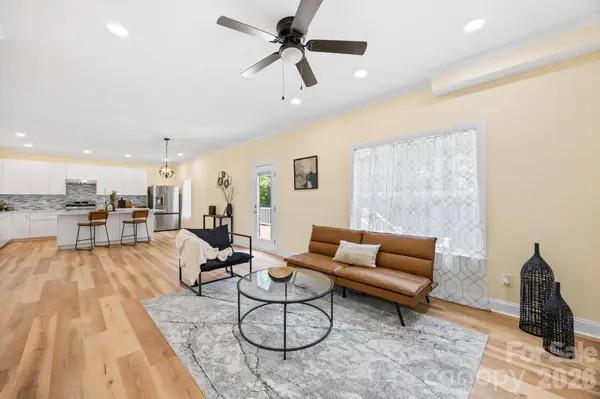
The open kitchen and living area features an oversized island, quartz countertops, stainless steel appliances, soft-close cabinetry, crown molding & recessed lighting. Need room to work from home, create, play, exercise or simply spread out? You have options here.
Outside, a Trex deck extends the living space while the .68-acre homesite gives you breathing room that can be hard to find in newer communities. The Paddocks is a quiet, nearly completed semi-custom community of just 22 homesites with larger lots, distinctive homes & no active HOA.
Convenient to Denver, Lincolnton, Hickory, Lake Norman & Charlotte.
More space. More flexibility. More breathing room.
GALLERY
PROPERTY DETAIL
Key Details
Property Type Single Family Home
Sub Type Single Family Residence
Listing Status Active
Purchase Type For Sale
Square Footage 2, 507 sqft
Price per Sqft $219
Subdivision The Paddocks
MLS Listing ID 4431094
Style Traditional
Bedrooms 3
Full Baths 3
Construction Status Completed
Abv Grd Liv Area 2,507
Year Built 2026
Lot Size 0.680 Acres
Acres 0.68
Property Sub-Type Single Family Residence
Location
State NC
County Catawba
Zoning R-40
Rooms
Primary Bedroom Level Upper
Main Level Kitchen
Main Level Living Room
Main Level Office
Upper Level Primary Bedroom
Upper Level Bedroom(s)
Main Level Bathroom-Full
Upper Level Bathroom-Full
Upper Level Bathroom-Full
Building
Lot Description Cleared, Wooded
Dwelling Type Site Built
Foundation Crawl Space
Sewer Septic Installed
Water Well
Architectural Style Traditional
Level or Stories Two
Structure Type Brick Full
New Construction true
Construction Status Completed
Interior
Interior Features Attic Stairs Pulldown, Entrance Foyer, Kitchen Island, Open Floorplan, Walk-In Closet(s)
Heating Central, Electric, Forced Air, Zoned
Cooling Ceiling Fan(s), Central Air, Electric, Multi Units
Flooring Carpet, Vinyl
Fireplace false
Appliance Dishwasher, Electric Cooktop, Electric Range, Electric Water Heater, Exhaust Fan, Refrigerator with Ice Maker
Laundry Electric Dryer Hookup, Washer Hookup
Exterior
Garage Spaces 2.0
Utilities Available Cable Available, Electricity Connected
Roof Type Architectural Shingle
Street Surface Concrete,Paved
Porch Deck, Front Porch
Garage true
Schools
Elementary Schools Maiden
Middle Schools Maiden
High Schools Maiden
Others
Senior Community false
Restrictions Livestock Restriction,Manufactured Home Not Allowed,Modular Not Allowed,Other - See Remarks
Acceptable Financing Cash, Conventional, FHA, USDA Loan, VA Loan
Listing Terms Cash, Conventional, FHA, USDA Loan, VA Loan
Special Listing Condition None
SIMILAR HOMES FOR SALE
Check for similar Single Family Homes at price around $549,900 in Maiden,NC

Active
$359,999
901 Union ST, Maiden, NC 28650
Listed by Renee Cook Drum of Weichert, Realtors - Team Metro3 Beds 2 Baths 1,838 SqFt
Active
$357,000
4050 Fairview DR #9, Maiden, NC 28650
Listed by Melita Oaida of Anchor Home Realty3 Beds 2 Baths 1,380 SqFt
Active
$335,000
1022 E Main ST, Maiden, NC 28650
Listed by Jonathan Houck of Realty ONE Group @ Home2 Beds 2 Baths 1,186 SqFt
CONTACT