



$399,000
$399,000
For more information regarding the value of a property, please contact us for a free consultation.
3140 Treyson DR Denver, NC 28037
5 Beds
3 Baths
2,461 SqFt
Key Details
Sold Price $399,000
Property Type Single Family Home
Sub Type Single Family Residence
Listing Status Sold
Purchase Type For Sale
Square Footage 2,461 sqft
Price per Sqft $162
Subdivision Melwood
MLS Listing ID 4389998
Sold Date 11/02/26
Bedrooms 5
Full Baths 2
Half Baths 1
HOA Fees $75/qua
HOA Y/N 1
Abv Grd Liv Area 2,461
Year Built 2021
Lot Size 6,229 Sqft
Acres 0.143
Property Sub-Type Single Family Residence
Property Description
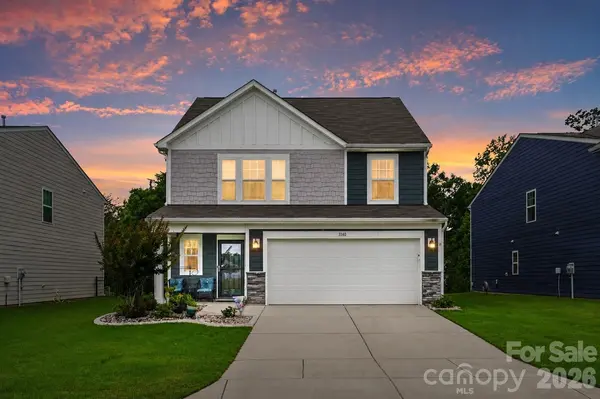
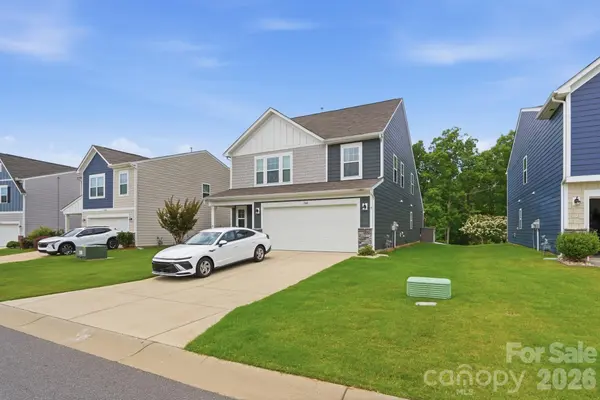
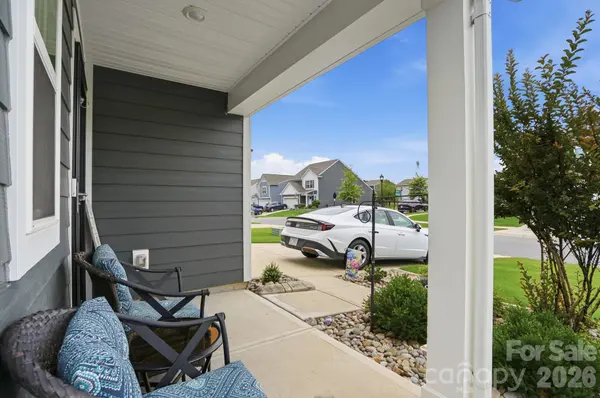
Welcome to this beautifully maintained 5-bedroom home in the desirable Melwood community. Built in 2021, this thoughtfully designed residence offers 2,461 square feet of comfortable living space with a flexible floor plan that meets the needs of today's lifestyle. The main level features a spacious living area, open-concept kitchen, and a convenient bedroom with a nicely appointed ensuite bathroom The kitchen is designed for both everyday living and entertaining, complete with a breakfast bar, walk-in pantry, gas range, and abundant storage. Upstairs, you'll find four additional bedrooms, a full bath and a large bonus room creating the perfect retreat at the end of the day. Step outside and enjoy the screened porch overlooking the backyard, providing a comfortable space to relax, entertain, or enjoy your morning coffee. An in-ground irrigation system helps keep the lawn looking its best year-round. Located in the growing Denver area, this home offers convenient access to shopping, dining, schools, and Lake Norman while providing the comfort of a well-established community. Move-in ready and meticulously cared for, this is an opportunity you won't want to miss.
Location
State NC
County Lincoln
Zoning PD-R
Rooms
Primary Bedroom Level Main
Main Level Bedrooms 1
Interior
Interior Features Attic Stairs Pulldown, Breakfast Bar, Walk-In Closet(s), Walk-In Pantry
Heating Central, Forced Air
Cooling Ceiling Fan(s), Central Air
Flooring Carpet, Vinyl
Fireplace false
Appliance Dishwasher, Disposal, Gas Range, Microwave, Oven
Laundry Electric Dryer Hookup, Laundry Room, Main Level, Washer Hookup
Exterior
Exterior Feature In-Ground Irrigation
Garage Spaces 2.0
Roof Type Architectural Shingle
Street Surface Concrete,Paved
Porch Screened
Garage true
Building
Foundation Slab
Sewer County Sewer
Water County Water
Level or Stories Two
Structure Type Hardboard Siding
New Construction false
Schools
Elementary Schools Unspecified
Middle Schools Unspecified
High Schools Unspecified
Others
HOA Name Main Street Managment
Senior Community false
Acceptable Financing Cash, Conventional, FHA, VA Loan
Listing Terms Cash, Conventional, FHA, VA Loan
Special Listing Condition None
Read Less
Want to know what your home might be worth? Contact us for a FREE valuation!

Our team is ready to help you sell your home for the highest possible price ASAP
© 2026 Listings courtesy of Canopy MLS as distributed by MLS GRID. All Rights Reserved.
Bought with Amber Eaton • Call It Closed International Inc